Small Bathroom Design Ideas for Derby Homes: Making Compact Spaces Work
Derby has more than its fair share of small bathrooms. Much of the city's housing stock - the Victorian and Edwardian terraces around Normanton and Chester Green, the 1930s semis that ring the city, and the former mining village properties out towards Ilkeston and Heanor - was built before the bathroom was a standard room at all. Many were retrofitted into box rooms or carved out of back bedrooms, which is why so many Derby bathrooms measure under 4 square metres, against a UK average of around 4.4 square metres. The good news is that a small bathroom is a design problem with known solutions. Around 60% of the compact bathrooms we fit gain usable space through layout changes alone, without moving a single wall. This guide covers the small bathroom design ideas that genuinely work in Derby homes - and the ones that look good on Pinterest but fall apart in a 2m x 1.8m room.
Start With the Layout, Not the Suite
The instinct with a small bathroom is to shop for compact fittings first. That's backwards. The layout - where the door swings, where the soil pipe runs, where the window sits - determines what will fit, and in a room under 4 square metres, moving one item 30cm can be the difference between a bathroom that works and one you sidle around.
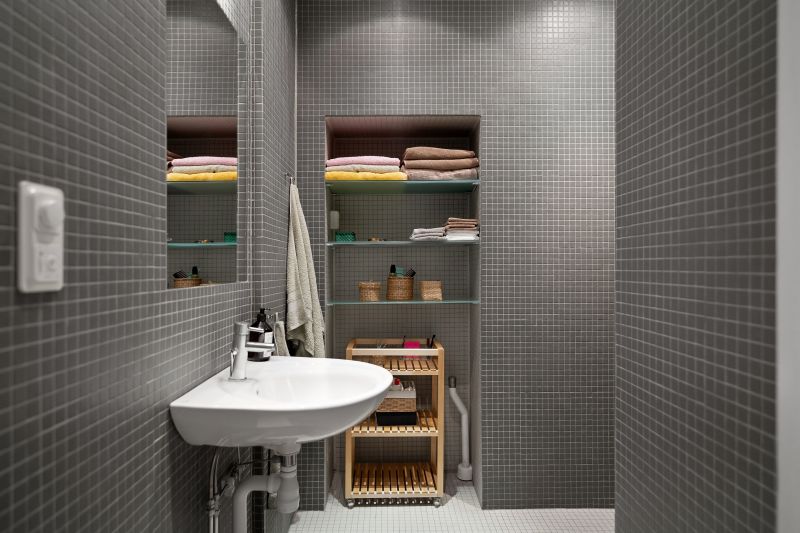
In Derby's Victorian terraces, the soil stack is almost always on the rear external wall, which anchors the toilet position unless you're willing to pay £400 to £800 to re-route waste pipework. Work with that constraint rather than against it. If you'd like a fitter to look at your layout before you commit to anything, Bathroom Fitters Derby offers pre-design surveys that map out what's actually movable in your specific room.
The single most effective layout change we make in compact Derby bathrooms is rehanging or replacing the door. Swapping an inward-opening door for a sliding or outward-opening one frees up roughly 0.7 square metres of swing space - in a 3.5 square metre room, that's 20% of your floor area back in play.
Choose a Shower Over a Bath - Usually
A standard bath occupies about 1.3 square metres of floor. A 900mm quadrant shower enclosure takes 0.6 square metres - less than half. For most small Derby bathrooms, swapping the bath for a shower is the biggest single space win available, and it suits how people actually wash: surveys consistently show around 80% of UK adults shower daily while fewer than 30% bathe weekly.
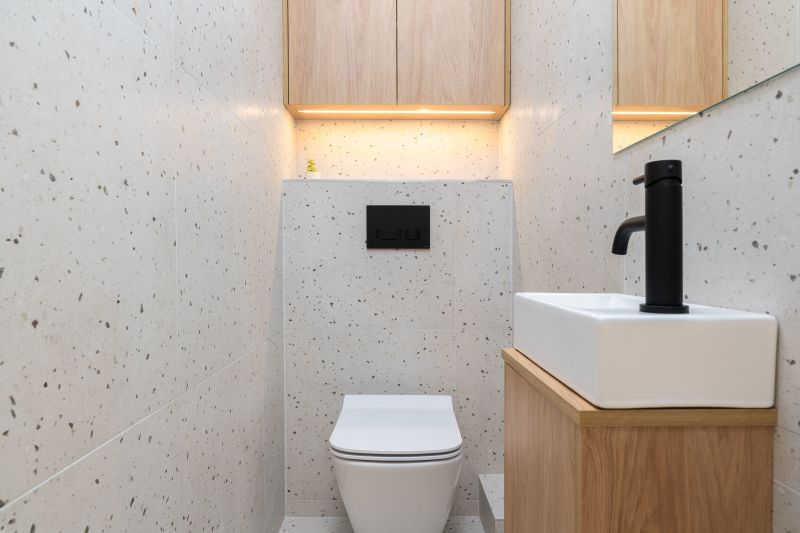
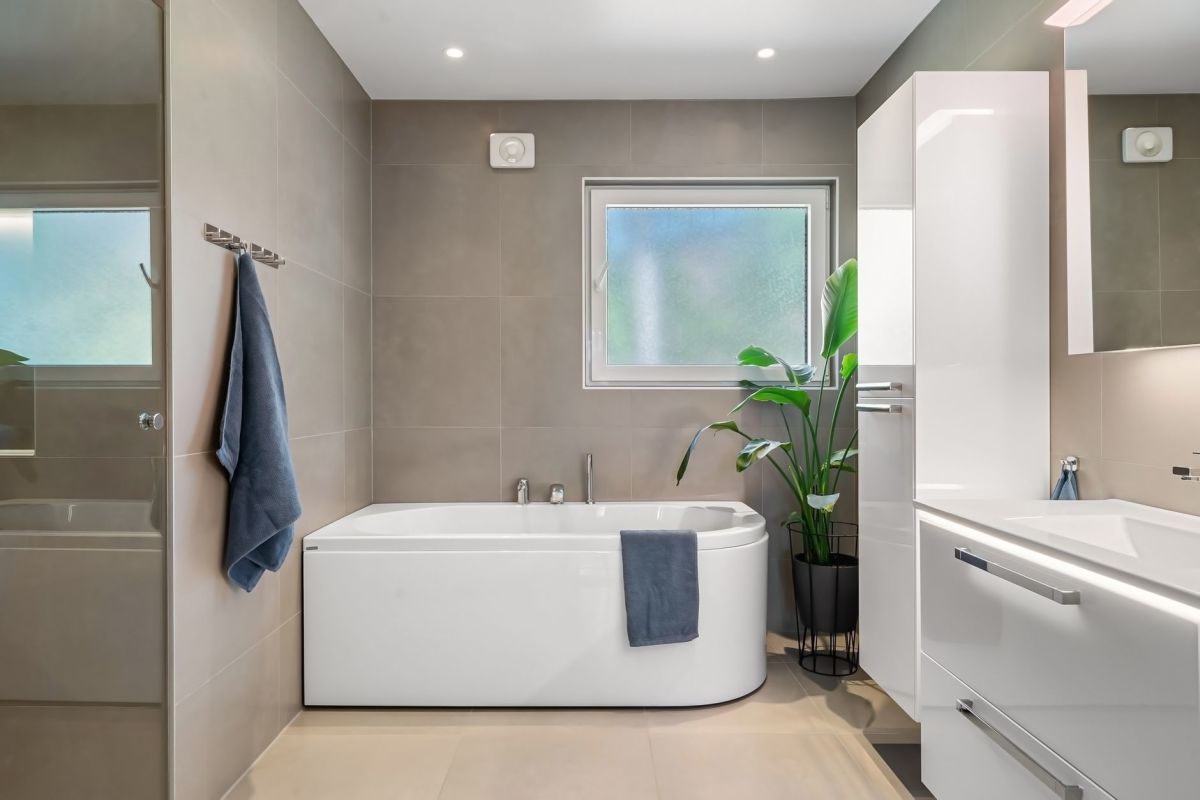
The caveat is resale. Estate agents still advise keeping at least one bath in a family home, because buyers with young children look for one. If yours is the only bathroom in a three-bed semi, a 1500mm compact bath with an over-bath shower and a decent screen is often the smarter compromise - it costs £150 to £400 less than a full enclosure conversion anyway.
Wet Rooms in Small Spaces
A wet room sounds like the ultimate small-bathroom answer, and in rooms under 3 square metres it can be - no enclosure, no tray, no wasted circulation space. But tanking (waterproofing) a wet room properly adds £800 to £1,500 to the job, and in the suspended timber floors common in Derby's older terraces, the floor build-up needs careful handling to get drainage falls right. We've compared the two approaches in more detail in our guide to wet rooms versus shower enclosures for Derby homes, which is worth reading before you decide.
Wall-Hung Fittings Earn Their Keep
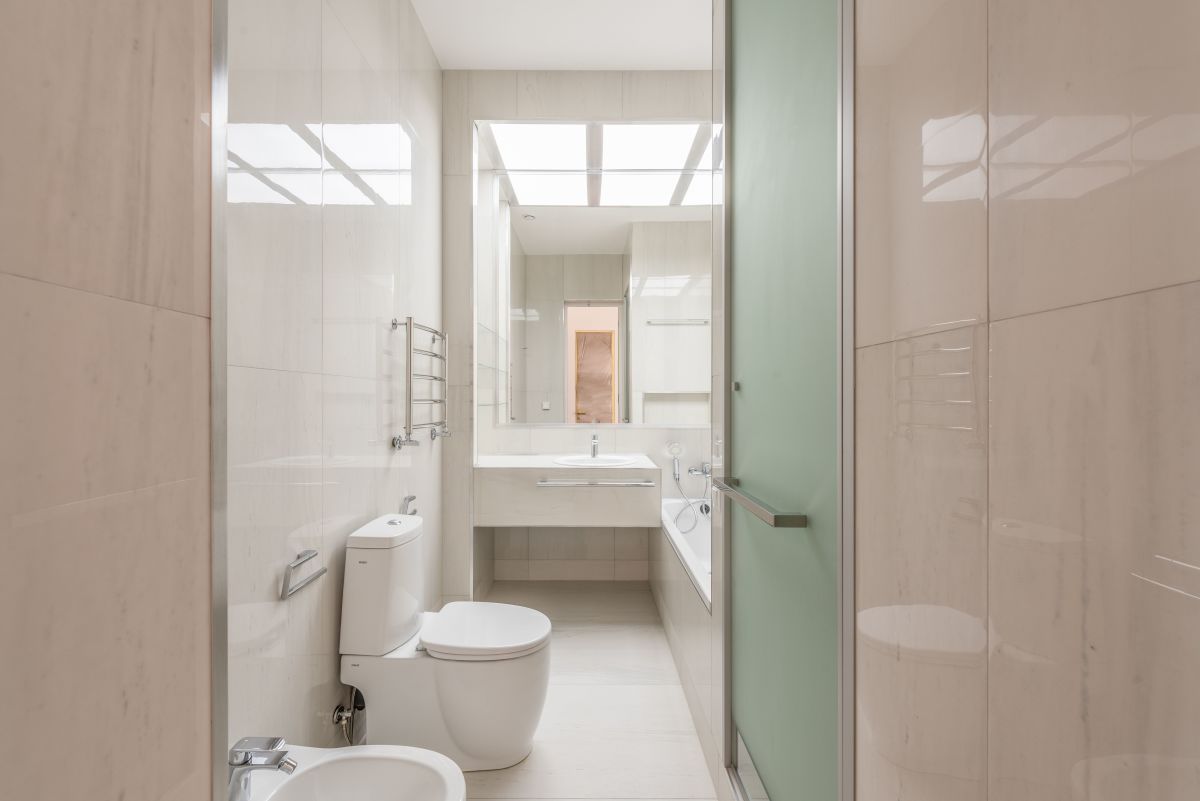
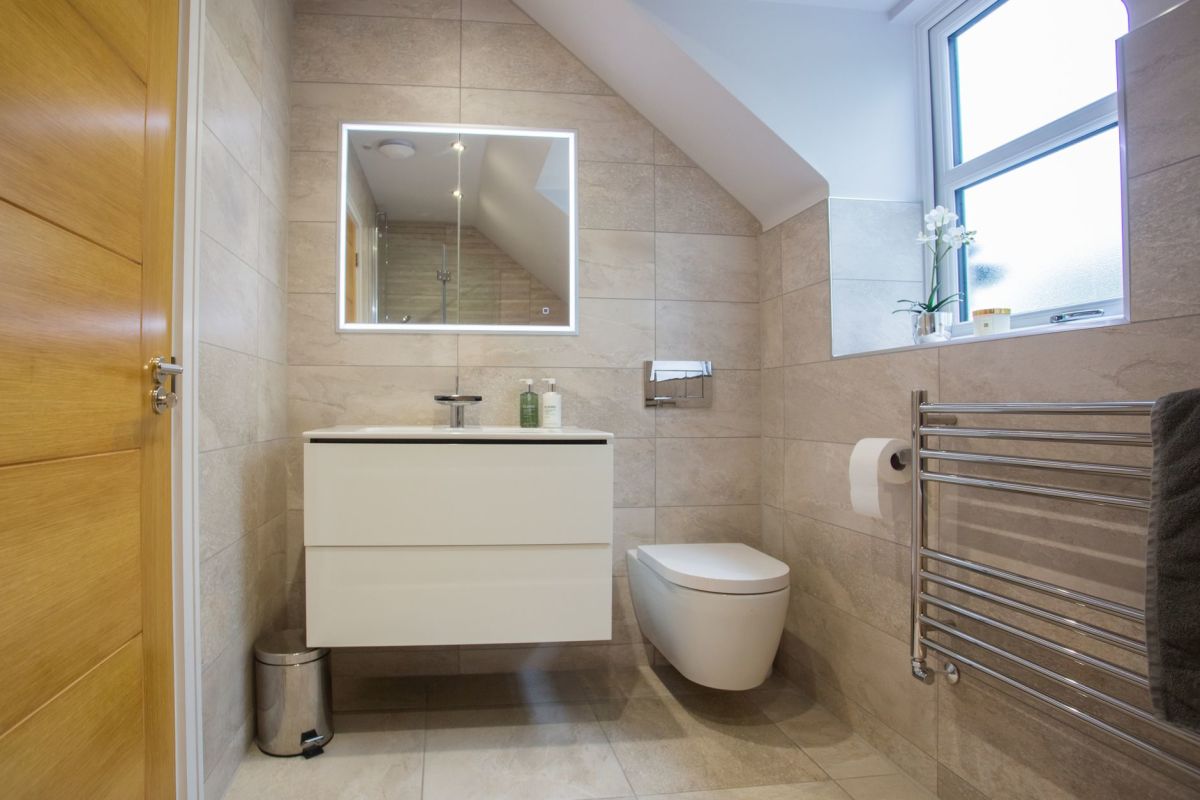
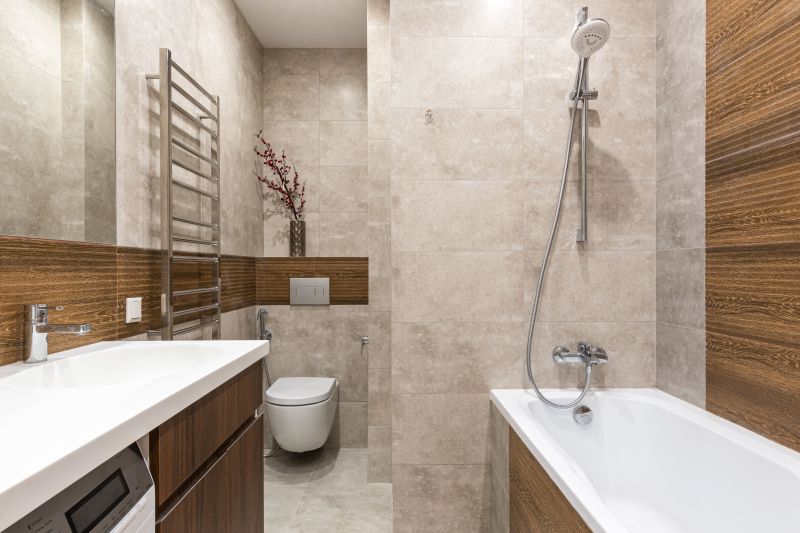
Wall-hung toilets and basins do two things in a small room. Practically, they free floor area - a wall-hung toilet with a concealed cistern sits 100mm to 150mm shallower than a close-coupled one. Visually, they let you see the floor run under the fittings, which makes the room read larger than it is. It's a trick, but it works every time.
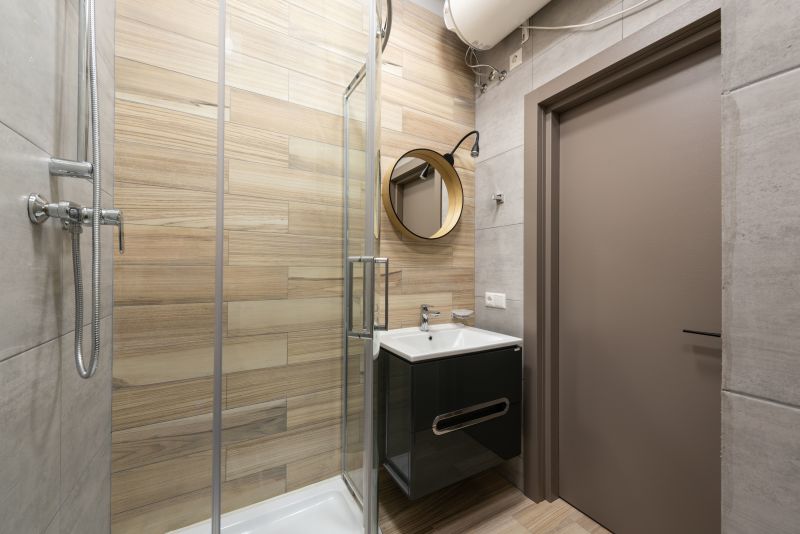
The cost difference is real but not wild. A wall-hung toilet with frame and concealed cistern typically runs £250 to £500 more than a floor-standing equivalent, installed. In Derby's older properties the frame needs a solid fixing - lath and plaster walls in Victorian terraces won't carry it alone, so budget for the fitter to build a stud frame or boxing, usually an extra half day of labour at £150 to £250.
Concealed cisterns also hide pipework, and hidden pipework means flat, easy-clean wall surfaces. In a room you can touch both walls of, every protrusion counts.
Storage That Doesn't Steal Floor Space
Clutter shrinks a small bathroom faster than any design mistake. The rule is simple: nothing stores on the floor except the bin.
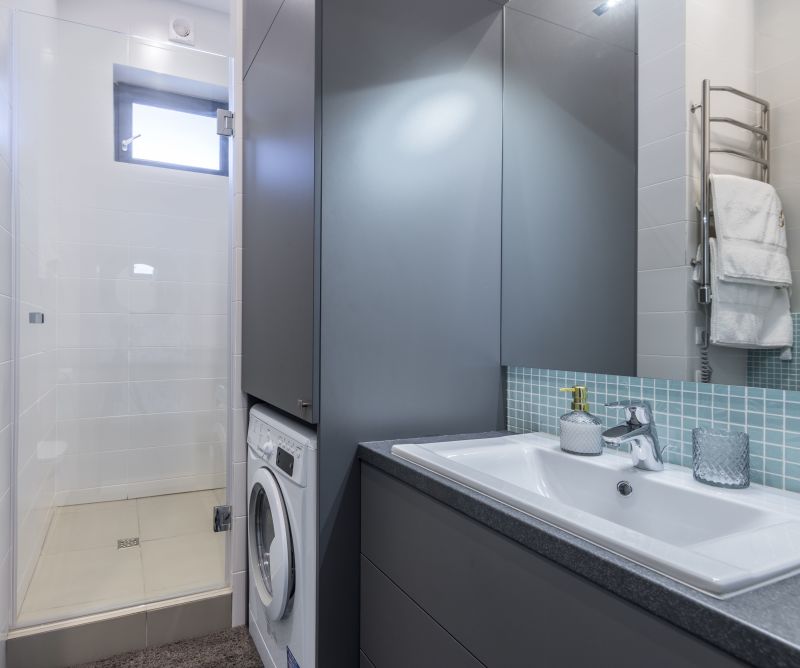
Mirrored cabinets are the hardest-working item in a compact bathroom - a 600mm mirrored cabinet gives you roughly 0.1 cubic metres of storage, a mirror, and (in LED versions from around £150) task lighting, all in the footprint of a mirror you'd have hung anyway. Recessed shelving is the other big win. Chasing a niche into a stud wall or building one into new boxing costs £100 to £200 during a refit and gives you shampoo storage that projects precisely zero millimetres into the room.
Use the Dead Zones
Every small bathroom has dead zones - over the door, above the toilet cistern, the awkward corner behind the door swing. A shelf over the door adds storage for towels and spares that you access twice a month, which is exactly what that space is good for. In 1930s Derby semis, the bulkhead over the stairs often intrudes into the bathroom - boxing it in with a cupboard front turns an awkward lump into the airing storage the house lost when the tank came out.
Light and Colour Do Half the Work
A small bathroom with one ceiling pendant feels like a cupboard. Layered lighting - ceiling downlights plus an illuminated mirror or cabinet - is the cheapest perceived-space upgrade available, typically £200 to £400 fitted during a renovation. All bathroom lighting must meet the zone requirements set out in the government's approved guidance on electrical safety in dwellings (Approved Document P), so this is electrician work, not a DIY job.
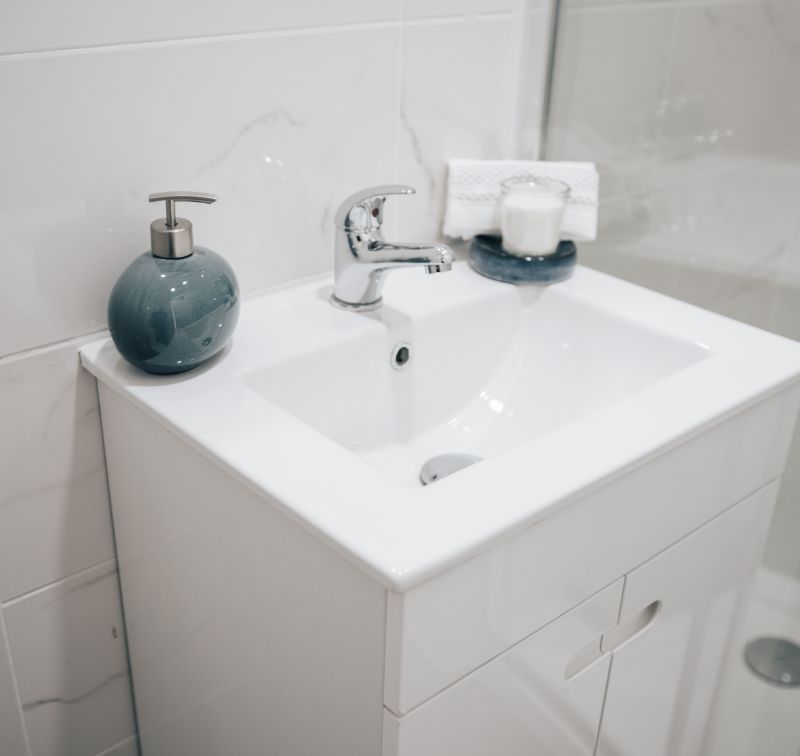
On colour, the old advice to paint everything white is only half right. Light colours reflect more light - a white wall reflects around 80% of light hitting it versus 5% to 10% for a dark one - but an all-white small bathroom just looks clinical. Large-format light tiles with minimal grout lines, one darker feature wall behind the basin, and a floor that runs wall to wall without borders will make a 3 square metre room feel deliberate rather than apologetic. Large tiles matter more than people think: fewer grout lines mean fewer visual interruptions, and 600mm x 300mm tiles cost only 10% to 15% more than standard 250mm x 200mm formats.
One Derby-specific note: the city's water is hard, at around 250mg/l calcium carbonate, so glossy dark surfaces show limescale within days. If you won't squeegee the shower glass daily, choose mid-tone matt finishes and save yourself the frustration.
Ventilation Is Not Optional in a Small Room
A compact bathroom produces the same steam as a large one but has far less air volume to absorb it - a 3 square metre bathroom holds roughly 7 cubic metres of air, and a ten-minute shower can push humidity in that space past 90%. That's how you get the black mould speckling that plagues so many Derby terrace bathrooms, especially on cold external walls with minimal insulation.
Building regulations require extract ventilation of at least 15 litres per second in a bathroom, but in a small room we'd fit a humidity-sensing fan rated at 20 to 25 litres per second, with overrun. The £30 to £60 premium over a basic fan is the best-value spend in the entire project. Position matters too - the fan should sit as close to the shower as zoning rules allow, not wherever the old one happened to be.
What a Small Bathroom Renovation Costs in Derby
Small doesn't mean cheap, but it does mean cheaper. A full renovation of a compact Derby bathroom - strip-out, new suite, tiling, flooring, lighting, ventilation - typically runs £4,500 to £7,500, against £7,000 to £12,000 for an average-sized room. Labour is the biggest line at 40% to 50% of the total, and Derby labour rates run 10% to 20% below southern England, which is one advantage of renovating in the East Midlands. Trade availability here is genuinely decent - the region trains a healthy number of plumbers, though the best fitters still book 4 to 8 weeks ahead.
Two spending rules for small rooms. First, buy quality where you touch: taps, shower valve, toilet seat. In a small bathroom you use every item constantly and cheap fittings fail visibly. Any plumbing work should be done by a competent installer - the WaterSafe register of approved plumbers is the industry-recognised place to check credentials. Second, don't over-specify hidden extras: underfloor heating in a 3 square metre room costs £500 to £800 and heats an area you cross in two steps. A £150 heated towel rail warms the room and the towels. For an honest comparison, Which? publishes independent research on bathroom renovation costs that's worth cross-checking against any quote you receive.
---
FAQ
Q: What is the best layout for a small bathroom in a Derby terrace?
A: Keep the toilet on the soil stack wall (usually the rear external wall), swap the bath for a 900mm shower enclosure if you have a second bathroom, and change the inward-opening door to a sliding or outward-opening one. Those three moves recover the most usable space without structural work.
Q: Should I remove the bath in a small Derby bathroom?
A: If it's the only bathroom in a family home, keep a bath - buyers with children expect one, and a compact 1500mm bath with an over-bath shower is a good compromise. If you have a second bathroom or rarely bathe, a shower enclosure frees up more than half the floor area a bath occupies.
Q: How much does a small bathroom renovation cost in Derby?
A: A full renovation of a compact bathroom in Derby typically costs £4,500 to £7,500 including strip-out, new suite, tiling, flooring, and ventilation. Derby labour rates run 10% to 20% below southern England, which keeps totals down compared with equivalent jobs elsewhere.
Q: Do wall-hung toilets work in older Derby properties?
A: Yes, but the mounting frame needs a solid fixing. Victorian lath and plaster walls won't carry one alone, so the fitter builds a stud frame or boxing to take the load - typically an extra half day of labour at £150 to £250.
Q: Why does my small bathroom get mould so quickly?
A: Small rooms have little air volume, so a single shower can push humidity past 90%. Fit a humidity-sensing extractor fan rated at 20 to 25 litres per second with overrun, positioned close to the shower, and the problem largely disappears.
---
You might also like
Bathroom Fitting Derby